





ABOUT ASPIRE
THE RETAIL EXPERIENCE
HIGH STREET. HIGH STANDARDS.
GROUND & FIRST FLOOR
BUILT TO BE SEEN
COMMERCIAL SHOWROOMS
GLASS BOXESOF DESIRE
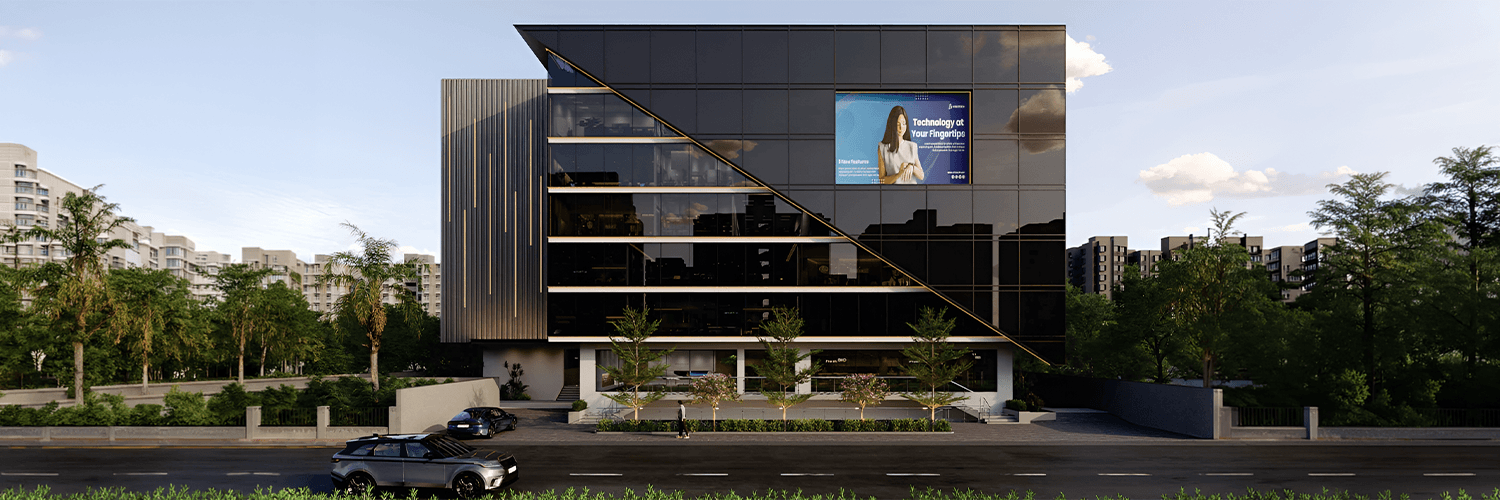
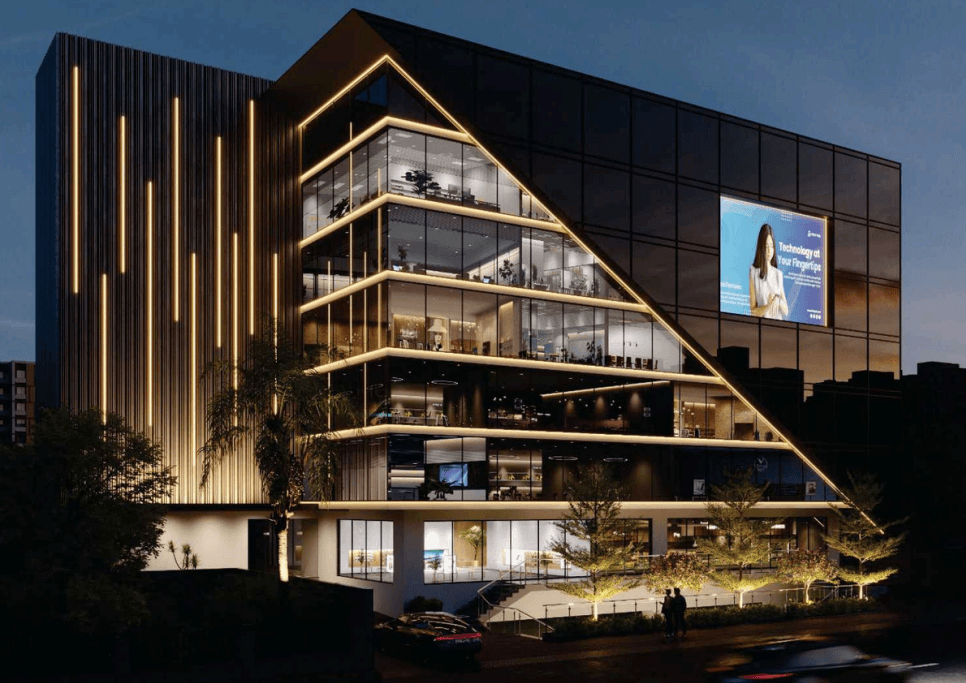
Aspire brings a distinctive commercial presence to Mahal Road, creating premium showroom spaces designed to put your brand directly in the spotlight.
With expansive frontage and a strong street-facing identity, these spaces are designed as “Glass Boxes of Desire” — allowing your business to command attention and create an immediate visual connection with every passerby.
YOUR BRAND DOESN'T JUST SIT ON A STREET.
IT OWNS THE VIEW.
LOCATION
MAHAL ROAD
RETAIL FLOORS
GROUND & FIRST
WHERE VISIBILITY MEETS COMMERCIAL PRESENCE
Project Highlights
Spaces Designed
Around The Way You Work
Design Features
Designed To Stand Out

Feature 01
Expansive Floor-to-Ceiling Heights

Feature 02
Strategic Signage Zones

Feature 03
High-Footfall Accessibility
Built For Business
A Better Working Environment
Workspace Features
Built Around Better Work
Natural Light
Large apertures to reduce fatigue.
Quietude
Advanced acoustic insulation for deep work.
Fluidity
Open-plan layouts for bespoke customization.
Workspace Philosophy
Built For
Better Work
Thoughtfully planned commercial spaces that balance natural light, acoustic comfort and flexible planning.
The Aspire Address
A Silhouette Of
Success On Mahal Road
Mahal Road · Jagatpura
Architecture With Presence
Select Commercial Spaces
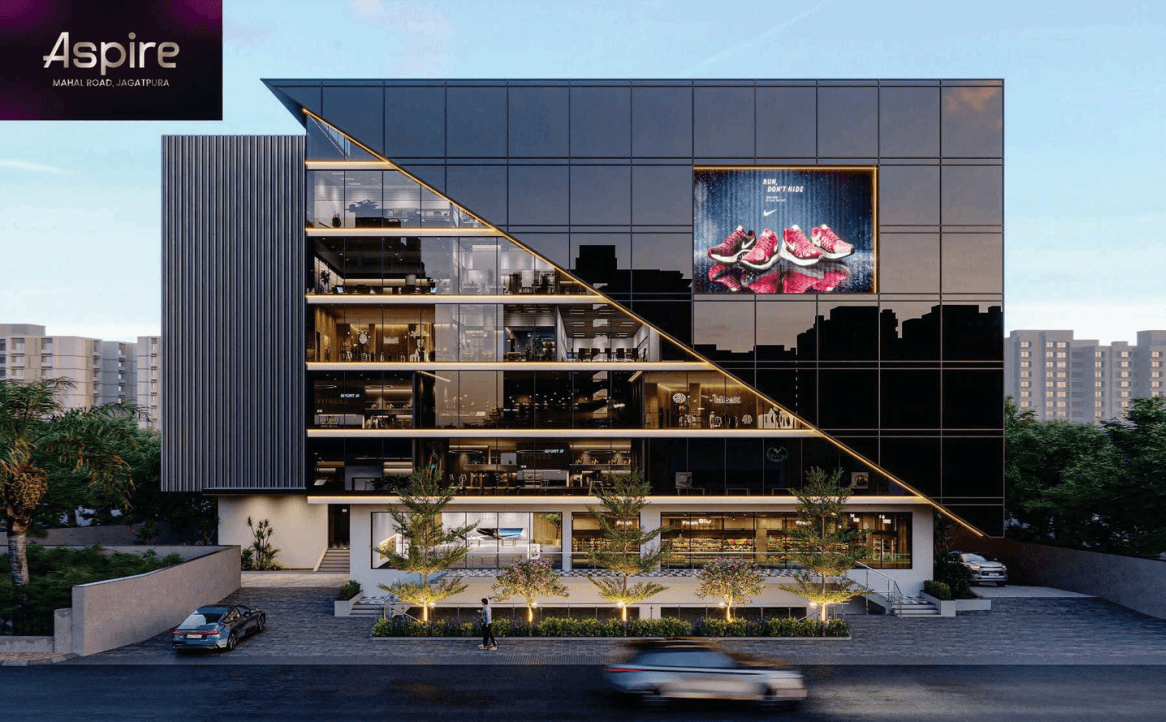
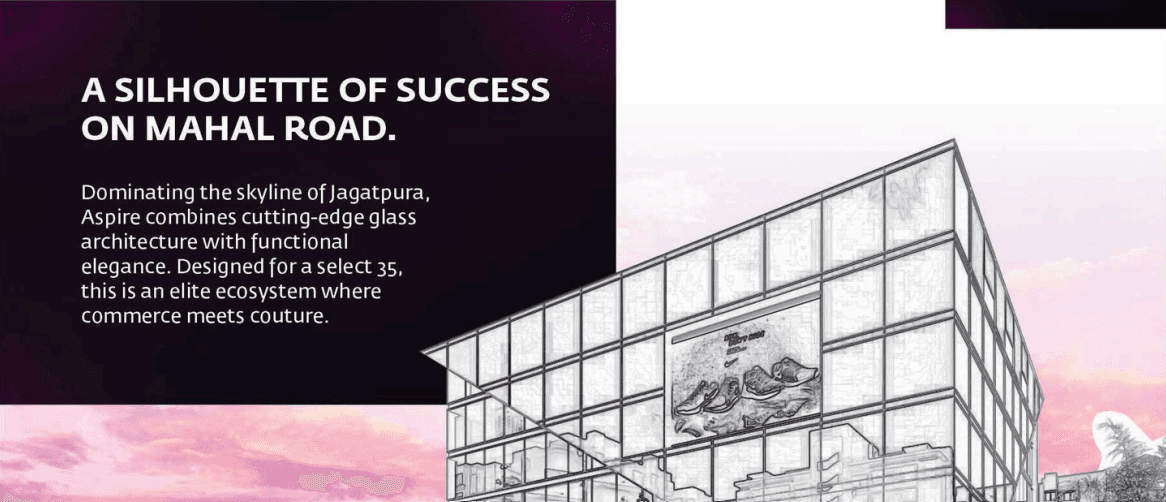
Dominating the skyline of Jagatpura, Aspire combines cutting-edge glass architecture with functional elegance designed for a select 35. This is an elite ecosystem where commerce meets couture.
Commerce meets couture.
FLOOR PLANS
EXPLORE THE
BUILDING LAYOUT
First & Second Floor
Typical Floor Plan
A representative retail floor layout applicable to both the first and second floors of the development.
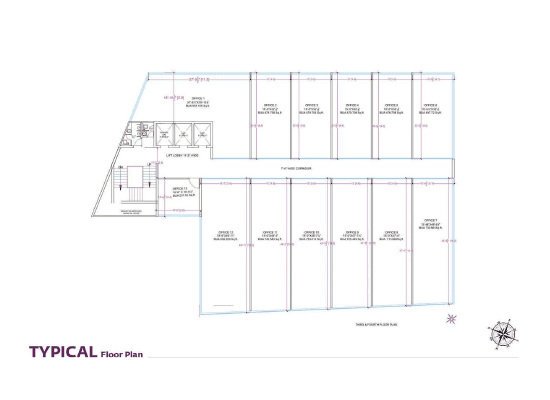
Architectural Drawing
Typical Floor Plan
Aspire Gallery
A Glimpse Into
The Aspire Experience
Explore the architecture, commercial spaces and distinctive character that define Aspire on Mahal Road.
Architecture
Ramansh Aspire
The Aspire Facade
Exterior
Ramansh Aspire
Commercial Presence
Workspace
Ramansh Aspire
Designed For Business
Retail
Ramansh Aspire
The Retail Experience
Architecture
Ramansh Aspire
A Landmark Address
Interiors
Ramansh Aspire
Spaces With Presence
Designed To Be Seen
Location Advantages
Well Connected.
Strategically Located.
A strategically positioned commercial destination with seamless access to Jaipur's key business, healthcare, education and transportation hubs.
Project Location
Jaipur, Rajasthan

Airport Access
Connectivity
Minutes away from Jaipur International Airport.

Healthcare & Education
Infrastructure
Close to premium hospitals including Bombay Hospital and leading education hubs.

Business Access
Commute
Seamless access to Sitapura Industrial Area and Malviya Nagar.
Airport
Jaipur International Airport
Healthcare
Premium Hospitals
Business
Sitapura & Malviya Nagar